

Professional Floor Plan Kit for Architects and Designers
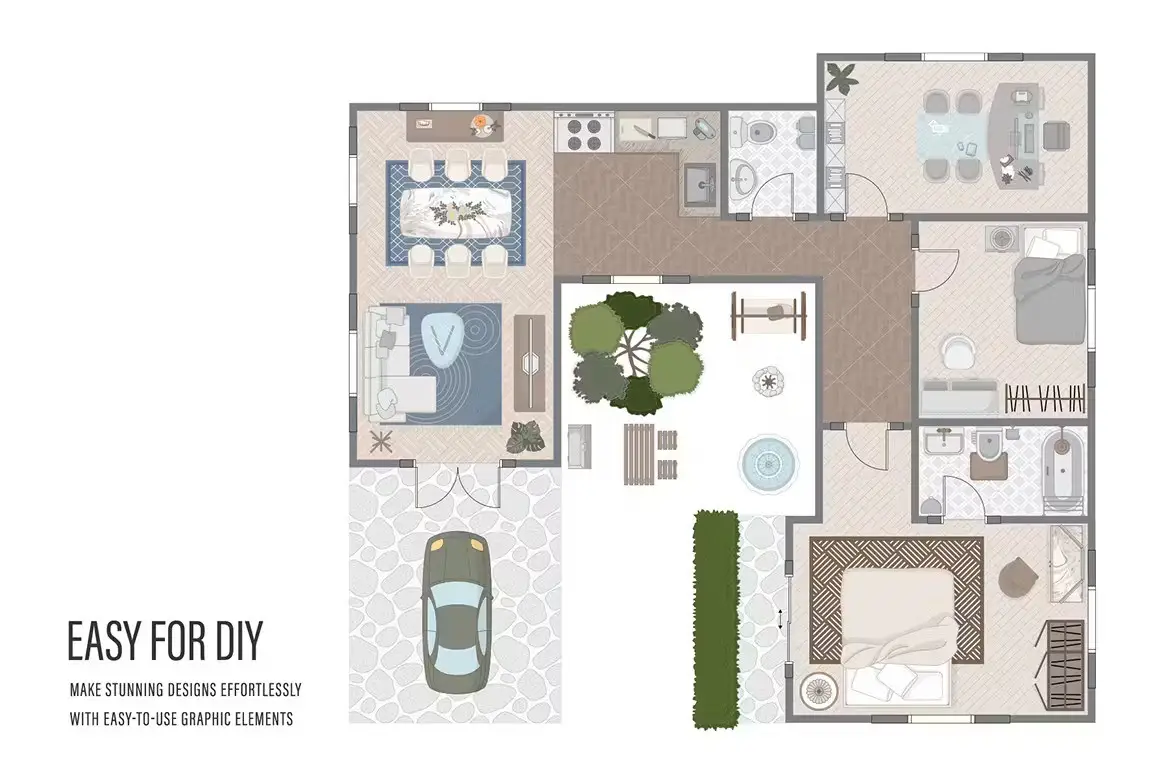
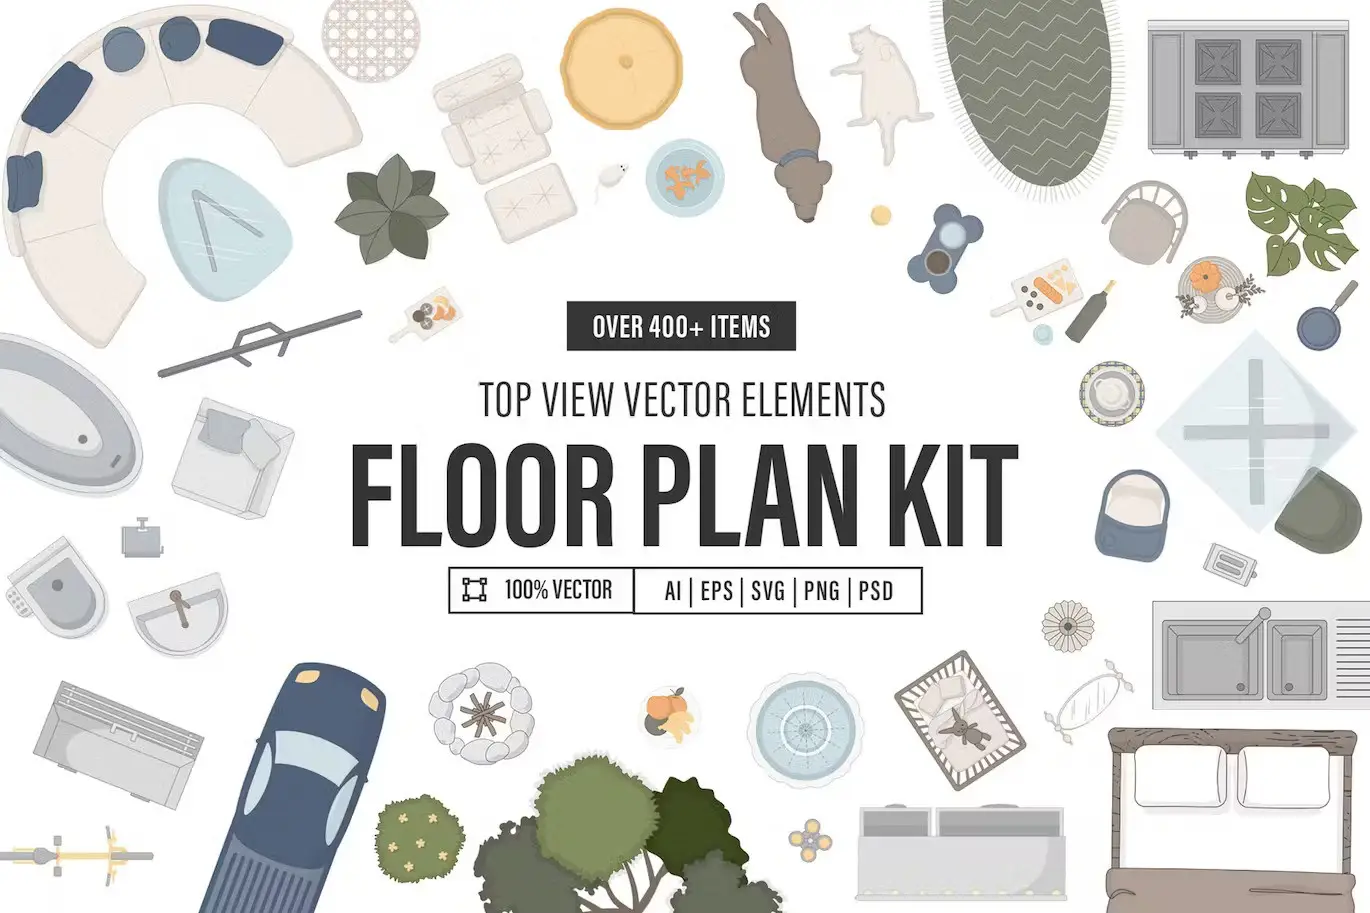
Are you looking to create stunning floor plans with ease? The Floor Plan Kit is your ultimate solution! Designed for architects, interior designers, and home planners, this versatile toolkit includes top view vector elements in multiple formats, making your design process efficient and straightforward.
Product Overview
This comprehensive Floor Plan Kit features over 400 individual top-view elements, perfect for crafting professional floor plans and architectural projects. Whether you’re a seasoned professional or a DIY enthusiast, this kit provides all the tools you need to visualize and design your spaces effectively.
Key Features & Benefits
- ✅ Multiple Formats → Includes AI, PSD, EPS, PNG, PAT & SVG formats for seamless editing and compatibility across various design software.
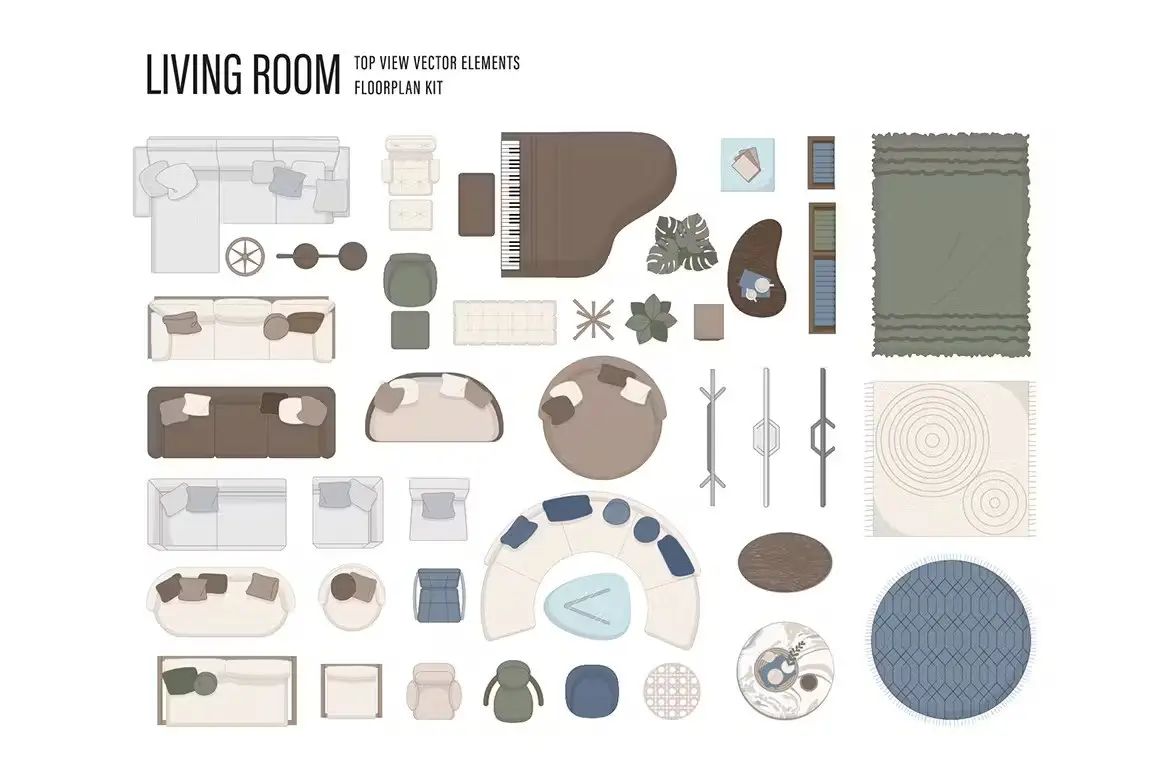
- ✅ Diverse Elements → Over 400 top-view floor plan elements covering various rooms such as bathrooms, kitchens, living rooms, and more.
- ✅ Textural Variety → Comes with textures and patterns for realistic surfaces like wood floors, grass, and swimming pools.
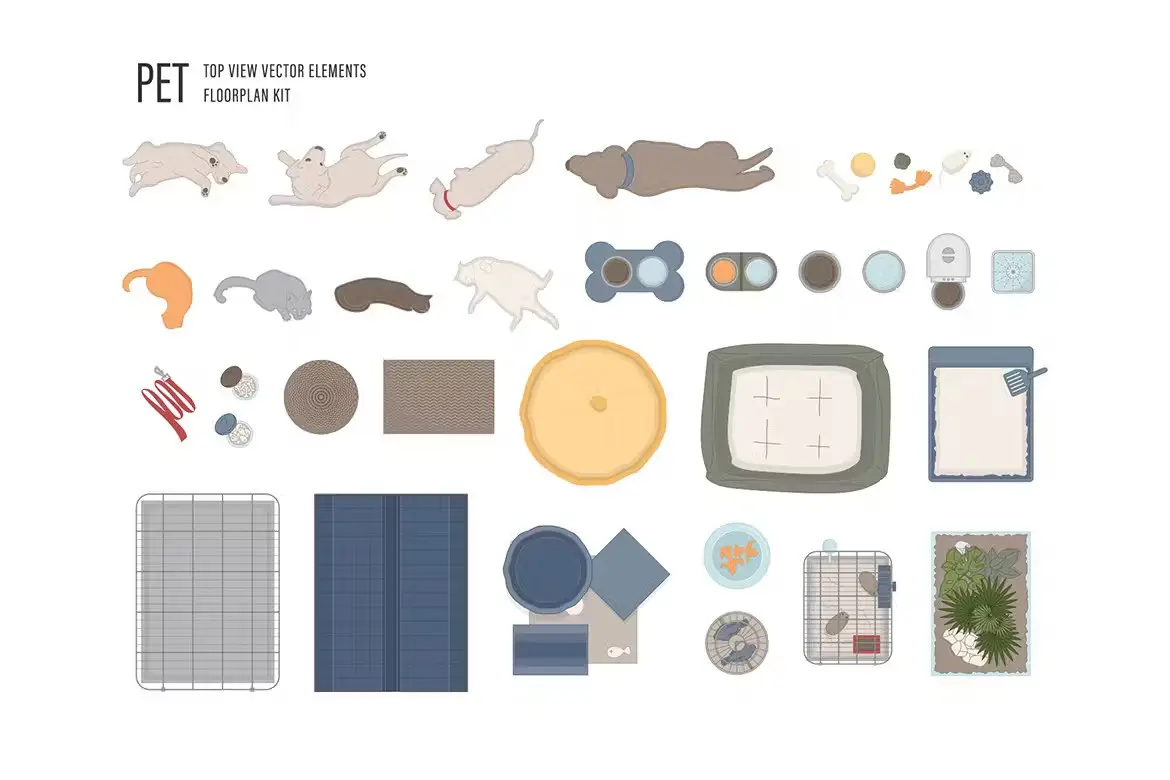
- ✅ Pet Elements → Features top view illustrations of common pets, enriching your designs with relatable details.
- ✅ Landscaping Options → Includes a selection of trees and shrubs for both interior and exterior decoration.
Why Choose This Product
This Floor Plan Kit stands out for its extensive range of elements and formats, catering to both professional and personal projects. With its user-friendly design, you can effortlessly create detailed layouts that impress clients or enhance your home planning experience. Trusted by designers worldwide, this kit is your go-to resource for all floor planning needs.
Specifications
| Format | Details |
|---|---|
| Illustrator | AI |
| Photoshop | PSD |
| Vector | EPS |
| Clipart | PNG |
| Patterns | PAT |
| Vector | SVG |
| Final Printed Size | 3000×2000 px |
| Color Space | RGB |
What’s Included
- 📦 Over 400 top-view floor plan elements
- 📦 Textures and patterns for realistic designs
- 📦 Formats: AI, PSD, EPS, PNG, PAT, SVG
Perfect For
- Architects
- Interior Designers
- Home Planners
- DIY Enthusiasts
How to Use
- Import your desired format into your design software.
- Select and customize elements to fit your project needs.
- Arrange and layer elements for a comprehensive floor plan layout.
FAQ
- What software can I use this kit with? You can use it with Adobe Illustrator, Photoshop, and other compatible design software.
- Are the elements editable? Yes, all elements are fully editable in their respective formats.
Don’t miss out on the chance to elevate your design projects! Add to cart now and start creating stunning floor plans today! 🚀
Love Heart Photo Collage Template
Sold by

Cyberdream Hologram Photo Effect Template
Sold by
Halloween Haunted House Flyer/ Poster Template
Sold by
Original price was: $5.00.$2.50Current price is: $2.50.


There are no reviews yet.